Get $4,373 Cash Back
44 GIBSON LAKE DRIVE, Caledon (Palgrave) — listed at $1,749,000. Earn buyer cashback at closing. No catches, just more money in your pocket.
Welcome to 44 Gibson Lake Drive, a rare opportunity to own in one of Palgrave's most prestigious estate communities. Nestled on an exceptionally private, maturely treed lot and surrounded by beautiful custom homes, this spacious 2,200 sq. ft. residence offers the perfect blend of luxury, functionality, and convenience. Unlike many country properties, this home is serviced by municipal water and natural gas, providing comfort, reliability, and lower operating costs. The well-maintained home features 3+1 bedrooms and a bright, fully self-contained above-grade walkout in-law suite with a separate entrance, making it ideal for multigenerational living, extended family, guests, or potential income opportunities. Car enthusiasts, tradespeople, and hobbyists will appreciate the heated attached double garage with epoxy floors, as well as the additional heated detached 1.5-car garage offering valuable extra storage and workspace. The expansive 15,000 sq. ft. paved driveway provides ample parking for vehicles, trailers, and recreational equipment. Extensively landscaped grounds create a private outdoor retreat, while the large deck with elegant glass railings overlooks peaceful forest views. Additional features include two furnaces, central vacuum system, natural gas heating, municipal water service, multiple outbuildings, and recently updated gutters, fascia, and soffits. Ideally located just minutes to Bolton's shopping, restaurants, recreation facilities, schools, parks, and trails, with convenient access to major commuter routes and the GTA. Offering privacy, versatility, and exceptional value in one of Caledon's most sought-after communities, this is estate living at its finest. (id:60164)
| Room | Level | Dimensions |
|---|---|---|
| Living room | Main level | 5.37 x 3.86 meters |
| Dining room | Lower level | 3.35 x 3.27 meters |
| Primary Bedroom | Lower level | 4.35 x 3.92 meters |
| Kitchen | Main level | 3.89 x 3.53 meters |
| Dining room | Main level | 4 x 3.38 meters |
| Eating area | Main level | 3.94 x 2.54 meters |
| Family room | Main level | 6.1 x 3.85 meters |
| Primary Bedroom | Main level | 4.88 x 3.81 meters |
| Bedroom 2 | Main level | 4.73 x 3.86 meters |
| Bedroom 3 | Main level | 3.86 x 2.86 meters |
| Living room | Lower level | 3.64 x 8.26 meters |
| Kitchen | Lower level | 3.15 x 4.23 meters |
What's the parking situation?+
This property includes 15 spaces — Attached Garage, Garage.
Is 44 GIBSON LAKE DRIVE a good fit for a growing family?+
With 4 bedrooms and 4 bathrooms, there's room for kids plus a guest room or home office.
What makes this a luxury property?+
At $1,749,000, standout features include 4 bathrooms, 2 fireplaces. In this price range, expect higher-end finishes — verify during a showing.
Does it have a basement, and is it finished?+
Yes — Finished, Separate entrance, Walk out, N/A, N/A. A finished basement adds meaningful living space beyond the listed square footage.
Could this work as an investment property?+
The basement description mentions: Finished, Separate entrance, Walk out, N/A, N/A. If it has a separate entrance, there may be rental income potential — but verify zoning and whether a legal second unit is permitted in Caledon (Palgrave) before counting on it.
What are the ongoing costs beyond the mortgage?+
Budget for annual property taxes of $8,213, heating is forced air, natural gas. Always verify the latest figures with your agent before making an offer — these change yearly.
Ask About This Property
Nearby Places
Searching nearby places…
Benchmark price · Updated 2026-09
Year over year
Past 10 years
Similar listings
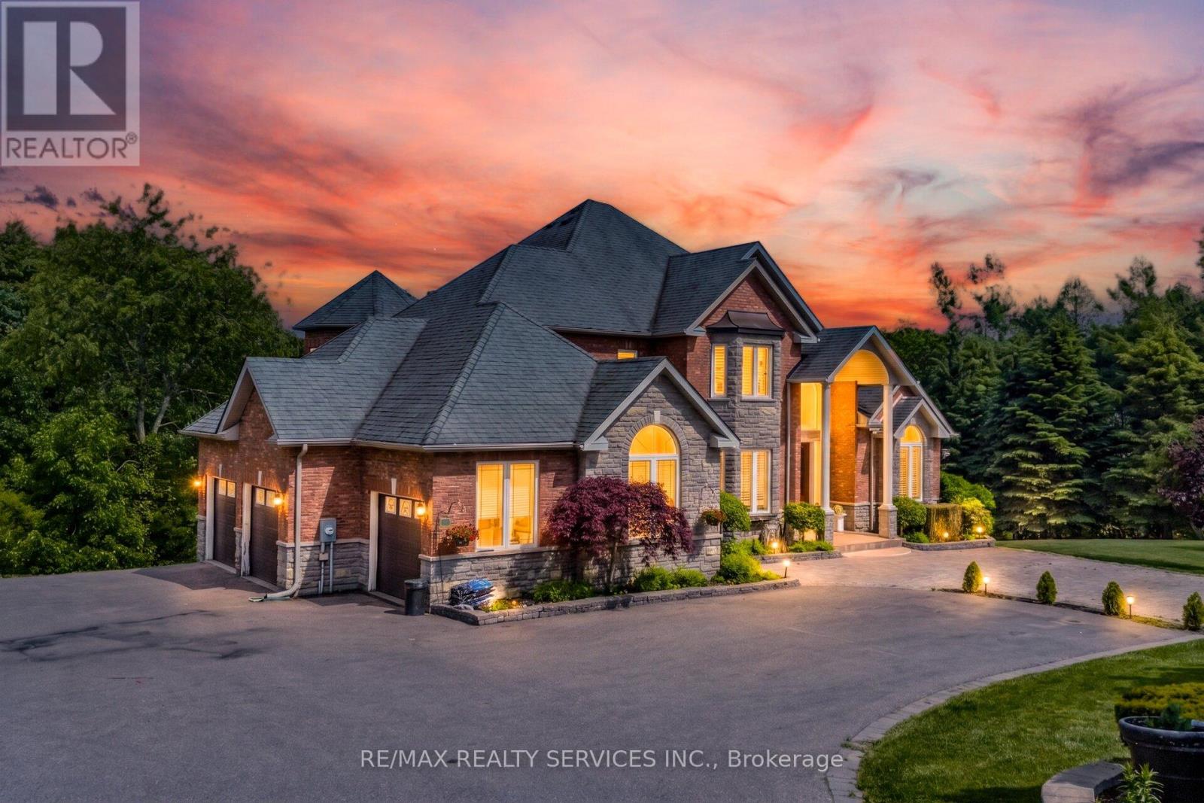
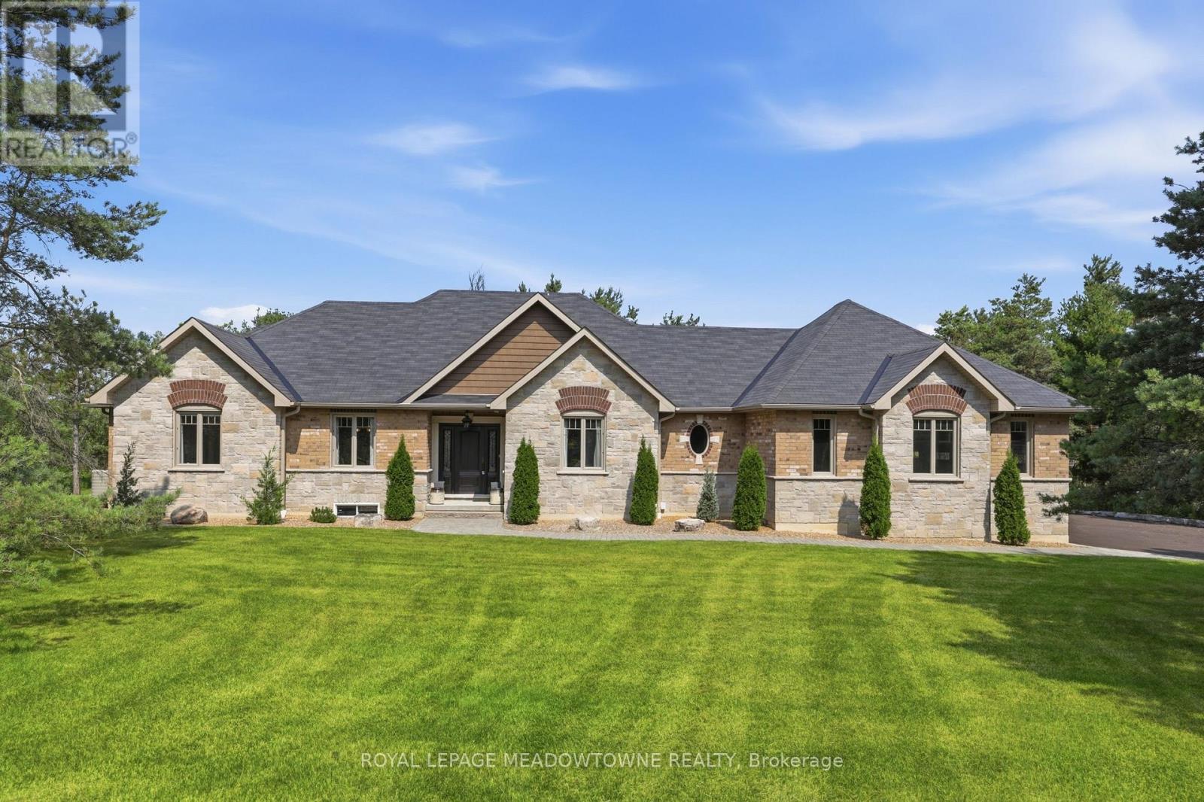
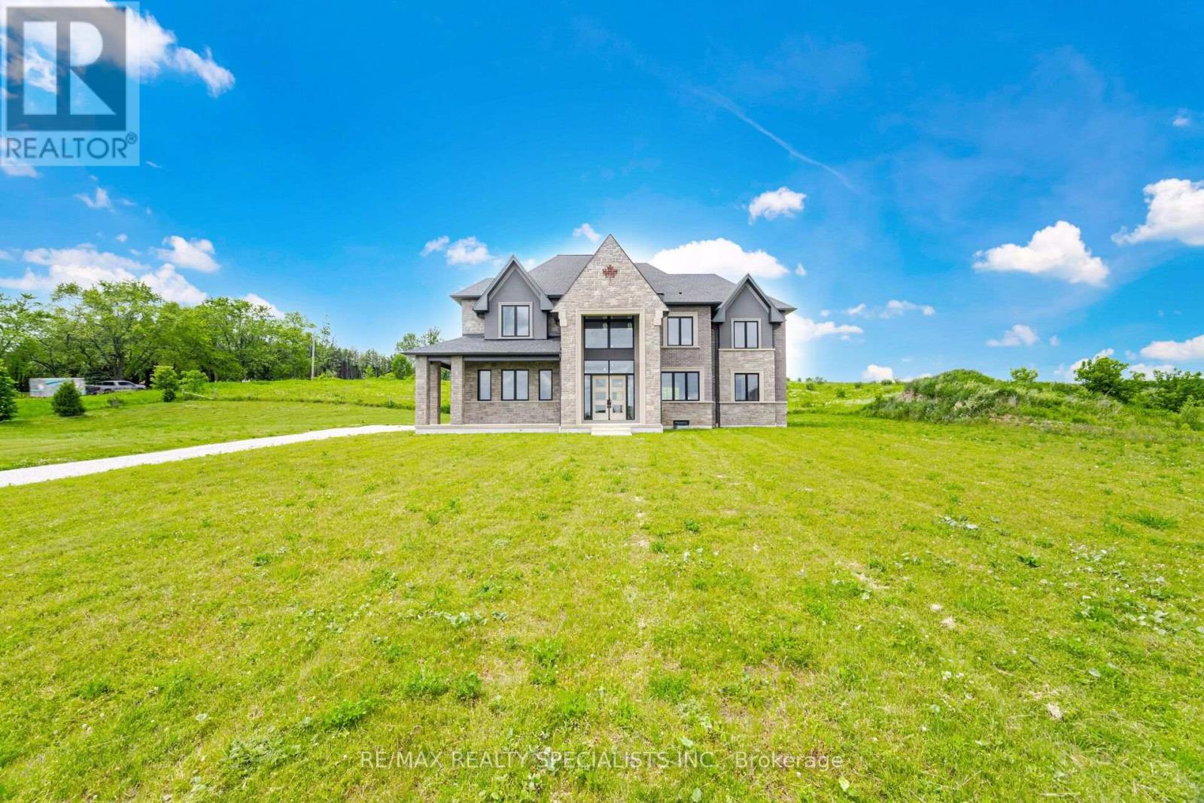
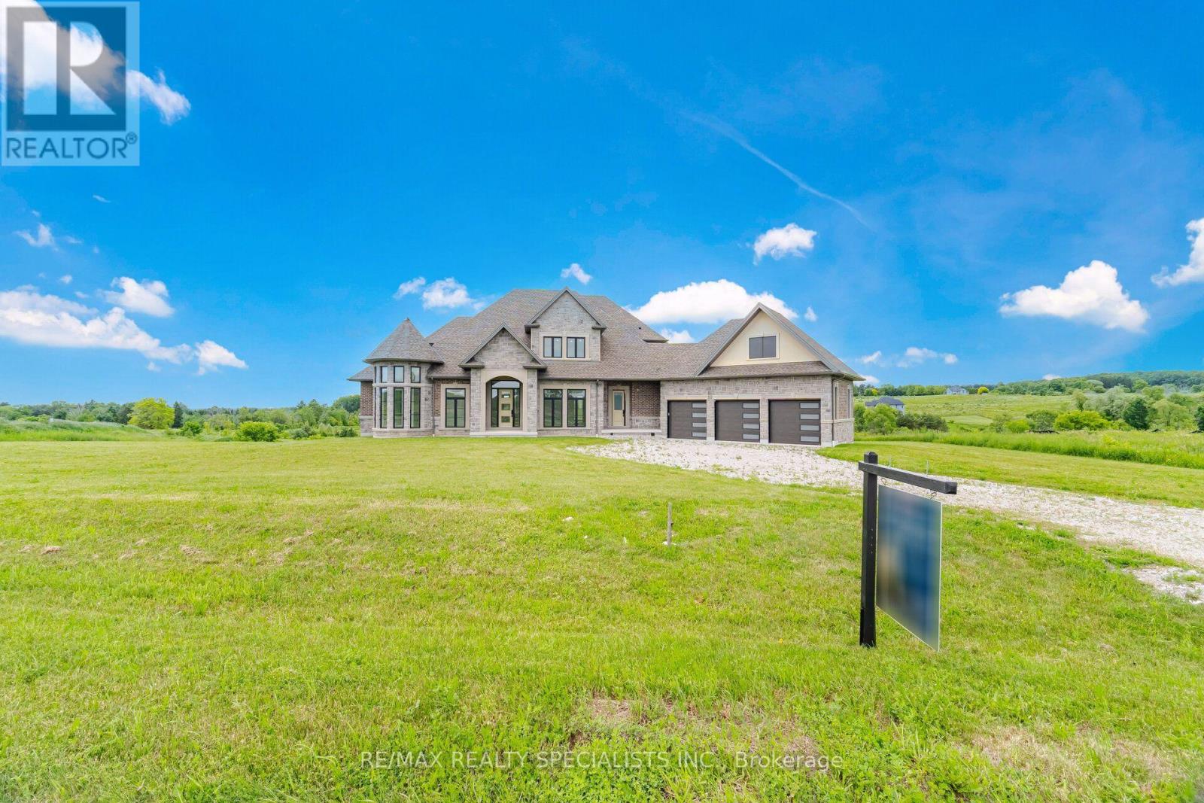
 For Sale78 days31
 For Sale10 days50
 For Sale105 days32
 For Sale123 days50

The listing data above is provided under copyright by the Canadian Real Estate Association. While the information is considered reliable, its accuracy is not guaranteed by the Canadian Real Estate Association or getsetsold.ca. Neither getsetsold.ca nor its affiliates make any representations or warranties, express or implied, regarding the accuracy or completeness of the information presented here.